Heating, ventilation & air conditioning
Building comfort, ventilation and mechanical system design.
San Francisco / Mechanical engineering / Established 1993
MHC brings HVAC, plumbing, fire protection, energy-code, electrical and review expertise into one project conversation.

Original work, brought forward
Project, process, equipment, and material imagery now share the page with the technical facts.
View the business’s original source ↗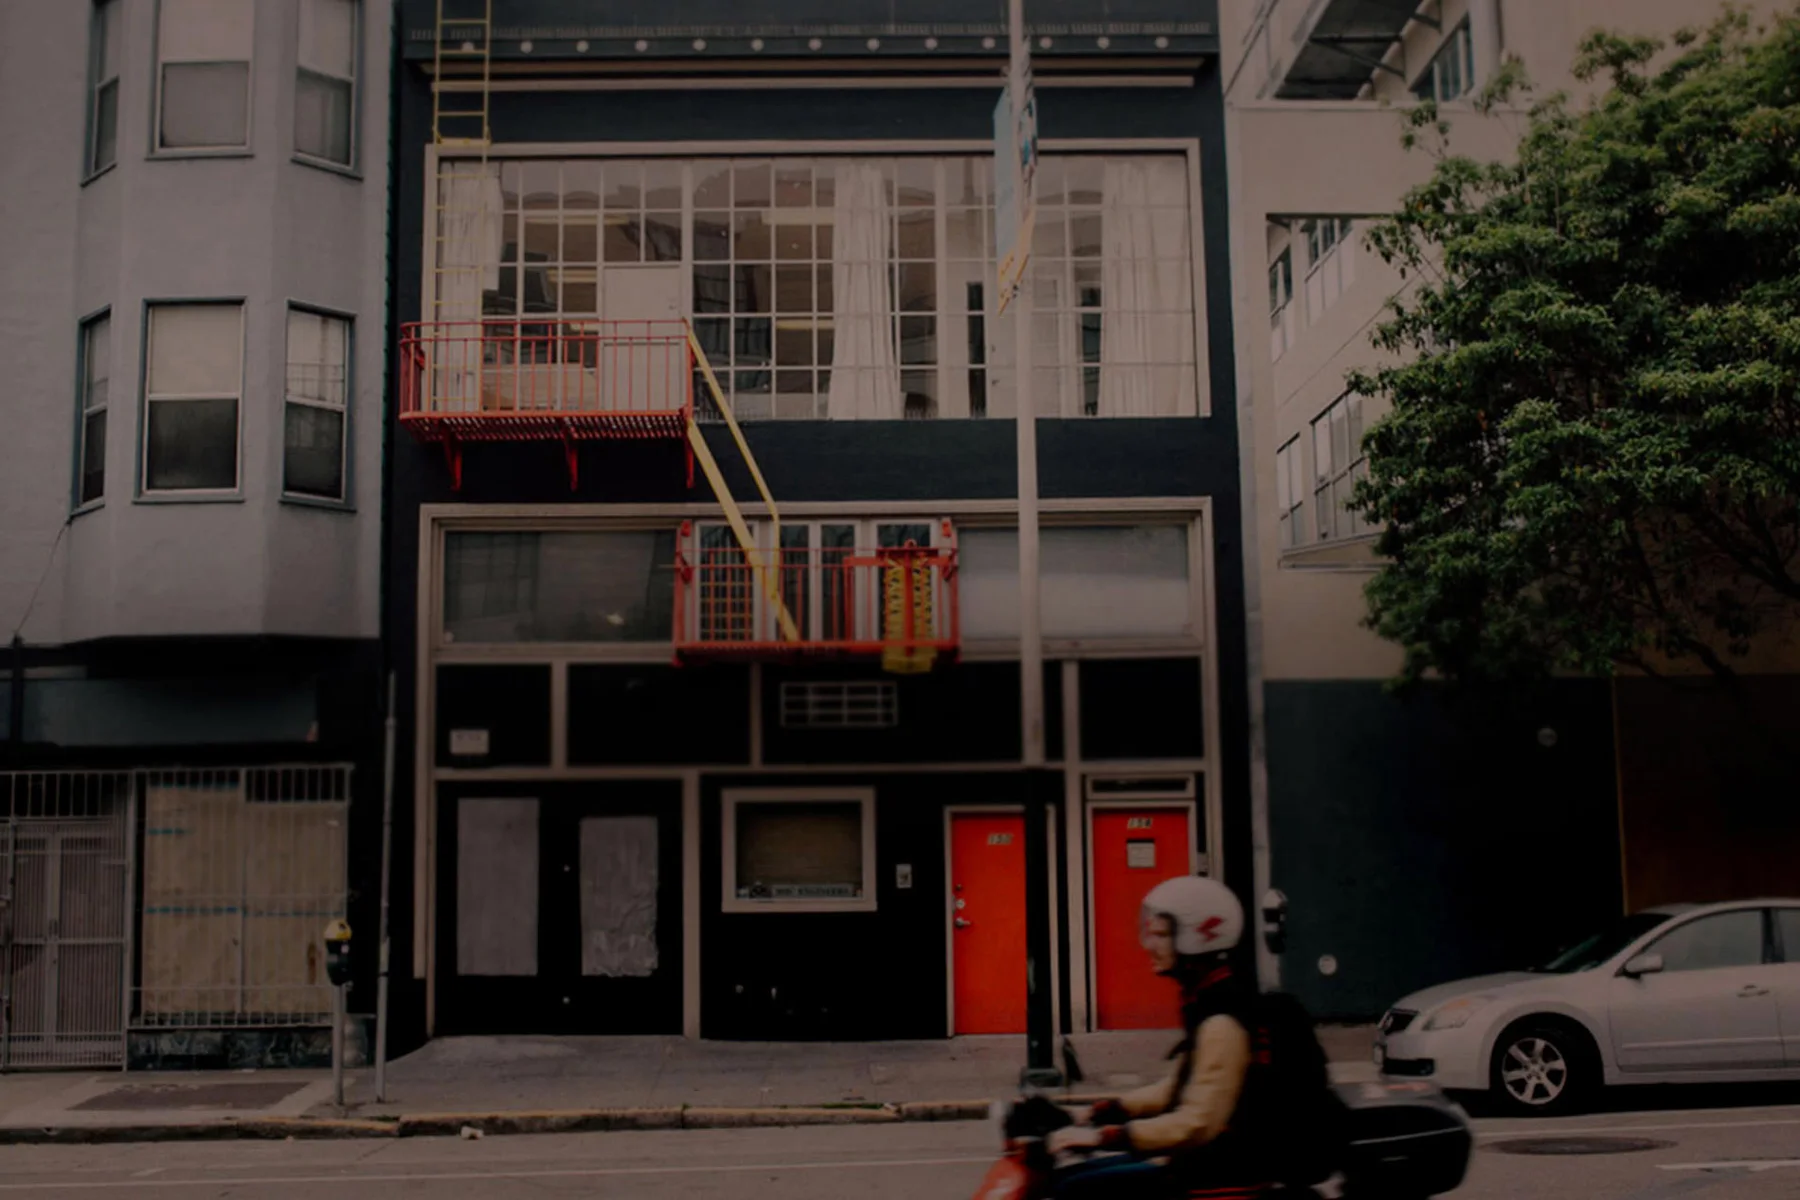


One coordinated table
MHC describes a small-firm structure where project decisions are discussed, evaluated and revised by the team. This concept turns that working method into the site’s navigation: begin with the building, then locate the systems and project stage that need attention.
Project-fit preflight
This guide organizes services MHC publishes. It is not an engineering assessment, scope, or fee estimate.
3 / Working set
Campuses, laboratories, higher education
Building comfort, ventilation and mechanical system design.
Plumbing systems coordinated with the building and its users.
Fire-protection engineering within an integrated project team.
Title 24 compliance support published by MHC.
Electrical design coordinated with mechanical and architectural work.
Due diligence, peer review and design recommendations.
Published project process
Talk through the building
Keep confidential project details and files out of email. Start with a general description; the firm can advise on a secure next step.
Prepare your inquiry